
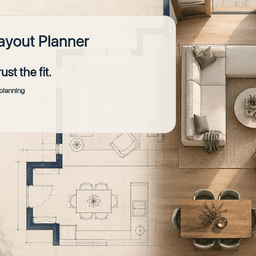
Room Layout Planner
Room Layout Planner for 2D, 3D & AI Floor Plans
About Room Layout Planner
What Room Layout Planner does
AINave analysisUsers plan room layouts with real dimensions, arrange furniture, preview the space in 2D and 3D, and generate AI interior concepts in the browser.
- Best for
- HomeownersRentersInterior designersEducators
- Use it to
- Early design of room layouts with measured dimensions
- Testing furniture arrangements before moving items
- Comparing layout options in 2D, 3D, and AI concepts
- Exporting a planning snapshot to PDF for communication
- Generating interior concepts from a room photo and prompt

Show you're on AINave
Add the badge to Room Layout Planner's site. It links back to this page.
Alternatives to Room Layout Planner
See all 15 alternatives- 1
 3D Room Maker
Plan your room and arrange furniture in interactive 3D
Pick it if you want to test where furniture fits in an interactive 3D room drawn from real measurements, with a free tier and PNG export.
- 2
 Floor Plan Creator
Free online floor plan designer with 3D home visualization
Pick it if you need a scaled floor plan plus AI redesigns of interior, exterior or garden photos for listings or client presentations.
- 3
 3D House Planner
 is a digital design tool that allows users to create, visualize, and modify detailed 3D models of homes and interiors.
Pick it if you want to design a house or apartment in 3D in the browser and exchange models with IFC, DXF or GLB tools, at a free pricing model.